
Bespoke Traditional Timber Garages
Delivery, Installation & VAT incl
Over 70 years' combined experience
10-year guarantee
Handmade to order in Surrey
Designing Bespoke Traditional Garages With You
Looking for a strong, reliable garage building with classic style? Our traditional timber garages are designed for long-term use and built from high quality, slow grown timber. Whether you need a single garage, double garage, or even triple garages, we’ll help you create a structure that suits your property, storage needs, and budget.
Your Design
We help you design to your exact specification. You choose the shape, style, windows, doors and level of finish that you want. Our building designs offer the best versatility in the UK.
Our Consultation
Our hand-crafted buildings are of the highest specifications, using high grade redwood timber – we’ll consult you to ensure you get your perfect, quality finish.
Transparently Priced
Tailor made doesn’t mean expensive. Our garden buildings are competitively priced, whilst adding value to your property. As you use our proposal builder, you see exactly how we price.
Latest Projects
Our gallery below showcases some of our recently completed Bespoke Traditional Garages

23ft By 10ft Traditional Garage in Bedhampton, Hampshire
Finished with 35mm Tanalised Rustic Cladding, Eco Slate Tiles & 8ft Tanalised Double Doors & Four 3ft x 2ft Georgian Windows.

22ft By 15ft Traditional Garage in Ash, Surrey
Finished with 35mm Tanalised Rustic Cladding, the Customer Installed Clay Tiles and 8ft Tanalised Double Doors, a 3ft Personal Door & Two 3ft x 2ft Georgian Windows. This client also went for a Double Half Hips Roof Design.

18ft By 10ft Traditional Garage in Bighton, Hampshire
Finished with 35mm Tanalised Rustic Cladding, Eco Slate Tiles, with Two 8ft Tanalised Double Doors & Three 2ft x 2ft Cottage Windows. This client also when for a Pent Roof Design.
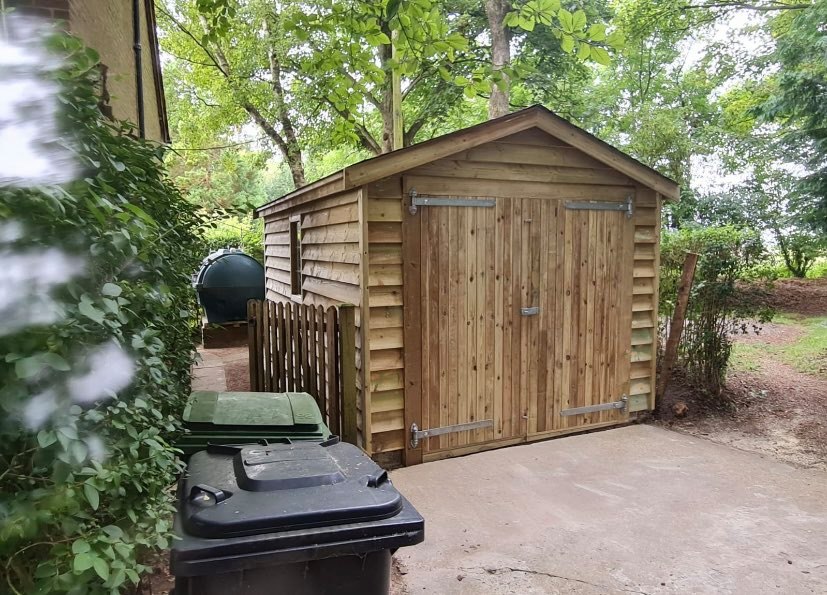
17ft By 10ft Traditional Garage in Lox Wood, West Sussex
Finished with 35mm Tanalised Rustic Cladding, Red Felt Tiles & 8ft Tanalised Double Doors & three 3ft x 2ft Georgian Windows.

18ft By 16ft Traditional Garage in Catmore, Berkshire
Finished with 35mm Tanalised Rustic Cladding, Eco Slate Tiles & an 8ft Tanalised Double Doors. Two 3ft Personal Doors and Three 3ft x 2ft Georgian Windows. This client also went for a Double Half Hip Roof Design and a 16ft By 4ft Log Store.

20ft By 12ft Traditional Garage in Chobham, Surrey
Finished with 35mm Tanalised Rustic, Eco Slate Tiles & 8ft Tanalised Double Doors, a 3ft Personal Door & Three 3ft x 2ft Georgian Windows. This client also went for a Pent Roof Design & a Double Half Hip Roof Design.

18ft By 14ft Traditional Garage in Chaldon, Surrey
Finished with 35mm Tanalised Rustic Cladding, Eco Slate Tiles & an 8ft Tanalised Double Doors. A 3ft Personal Door & Two 3ft x 2ft Windows. This client also went for a 16ft By 8ft Potting Room & a 16ft By 4ft Log Store.

14ft By 9ft Traditional Garage in Pamber End, Hampshire
Finished with 35mm Tanalised Rustic Cladding, Cedar Shingle & an 8ft Tanalised double Door & Four 3ft x 2ft Georgian Windows. This client also went for a Double Half Hip Roof Design.
More Projects
Click below to view more bespoke traditional garages projects
Design your own Bespoke Traditional Garage here
Our online quote tool allows you to design your own building and will then provide you with a quote too.
A little bit more information…
At Phoenix Timber Buildings, we specialise in crafting traditional timber garages that combine heavy-duty durability with classic aesthetic appeal. Each garage is uniquely tailored to your property, offering a robust and secure solution for vehicle storage, a professional-grade workshop, or high-capacity garden storage.
Our traditional garages are engineered for maximum strength. Built with precision and premium materials, they are designed to offer lasting protection for your vehicles and equipment, with a beautiful finish that complements both modern and rural settings.
Every project begins with a detailed consultation to ensure your garage fits your requirements perfectly. Whether you are protecting a classic car investment or creating a dedicated hobby workshop, we help you maximise your outdoor space, from single bays to bespoke triple-garage complexes.
Our Traditional Garages feature heavy-duty components designed for longevity Heavy-Duty Framework: Built with 4” x 2” tanalised framing for superior structural integrity. Breathable Membrane: Installed as standard to ensure airflow and moisture control. 35mm Tanalised Rustic Cladding: A thick, durable feather-edge finish that stands up to the British elements. Expert Installation: Handled by our experienced team, including delivery and professional erection on your prepared base.
The Shell Concept: You’re in Control
Like our garden rooms, every bespoke traditional garage begins as a Shell Building. This allows you to customise the structure to suit your specific needs and budget—ensuring you only invest in the features that matter most to you.
Our Traditional Garage shell building consists of the following:
- 7’1” high walls with 4” x 2” tanalised framing
- Breathable membrane for air flow and moisture control
- External walls cladded in 35mm Tanalised Rustic
- No floor – requires concrete base and brickwork**
- Standard 25 degree pitched roof finish
- Felt tile roofing – available in black, grey red or green (upgrade options available)
- Pre-cut openings for your chosen garage doors & windows at the positioning of your choice
- Fully Assembled, with delivery, erection, and VAT included
Note: To ensure a lifetime of stability, all our traditional garages are designed to be installed on a concrete base and brick course
Customisable Options
Your traditional garage can be upgraded with:
- Internal finishes including lining options, shelving units and storage/work benches
- External upgrades such as guttering, roof overhangs to create log stores
- Alternative roof designs, half hips or hampshire hips
- A choice of bespoke built garage single or double doors including 3′ x 2′ georgian style windows
Why Choose a Phoenix Traditional Timber Garage?
- Built from slow grown, pressure-treated timber for strength and durability
- Available as a single garage, double garage, or frame garage layout
- Classic pitched roof style with a choice of roof finishes
- Fully customisable design with detailed cost breakdown
- Ideal for homes, farms, and rural areas in Surrey, Hampshire, Berkshire and West Sussex
- 40+ years’ experience in timber construction
Your Dream – Our Project – Your Budget
Additional Services
We offer various services as outlined below, including full project management should you need it.

Site Visits
Phoenix offer FREE no obligation site visits upon request. We can use this time to discuss your aspirations for your building and offer our advice on which building is best suited for you and your garden.

Building Removal
We are happy to carry out any current garden building removal and site clearance that may be needed before the delivery and construction of your new garden building.*

Groundwork
Any ground works required for your building will be listed separately within your quotation. Any extra ground works can be quoted for separately.

Plastering
Internal plastering services can be provided, organised by us. The benefit of having plastering gives your new timber building the professional finish and the feel of being in a room just like in your own home! Priced upon request.

Electrics
Depending on how your plan to use your timber building, you may require electrical services. Whatever you require, for just a workshop or a fully insulated Room/Pod – we’ll provide it.
Flooring
Depending on how you plan to use your building, we offer a range of flooring choices, Standard Laminate Flooring or Engineered Oak. Priced Upon Request.
* An estimation of cost can be quoted once we have either carried out a site visit or seen photographs. We will only remove the building, not the contents. If the building has internal cladding there will be an additional cost to remove. Please note that legally we cannot handle & remove asbestos. But we can put you in touch with someone who can!
Frequently Asked Questions
Do I need planning permission for a traditional timber garage?
In most cases, you’ll need planning permission if the garage sits forward of your home’s front line. Garages placed to the side or rear of the property may fall under permitted development, depending on size and height limits. During your free site visit, we’ll confirm what applies to your specific layout.
How much does a traditional timber garage cost?
Our garages start as a shell building, with optional upgrades added to suit your specification. Each change is costed individually, so you always know where your money is going. You can use our online design tool for a clear, tailored quote.
What sizes of timber garage can you build?
We can build single, double, or triple garages, designed to fit your space and requirements. Custom dimensions are also available, giving you flexibility to match your property.
What is included with a traditional timber garage?
Our standard shell includes 7’1” high walls with 4″ x 2″ tanalised framing, a breathable membrane, 35mm tanalised rustic cladding, a pitched felt-tile roof, and openings for your chosen doors and windows. Delivery, installation, and VAT are all included.
Can I customise my traditional garage?
Yes. Every garage is handmade to order, allowing you to choose your preferred roof shape, finish, guttering colour, doors, and windows. You can also add internal options such as insulation, plastering, electrics, and flooring.