
Bespoke Garden Rooms
Delivery, Installation & VAT incl
Over 70 years' combined experience
10-year guarantee
Handmade to order in Surrey
Designing Bespoke Garden Rooms With You
Your Design
We help you design to your exact specification. You choose the shape, style, windows, doors and level of finish that you want. Our building designs offer the best versatility in the UK.
Our Consultation
Our hand-crafted buildings are of the highest specifications, using high grade redwood timber – we’ll consult you to ensure you get your perfect, quality finish.
Transparently Priced
Tailor made doesn’t mean expensive. Our garden buildings are competitively priced, whilst adding value to your property. As you use our proposal builder, you see exactly how we price.
Latest Projects
Our gallery below showcases some of our recently completed Bespoke Garden Rooms
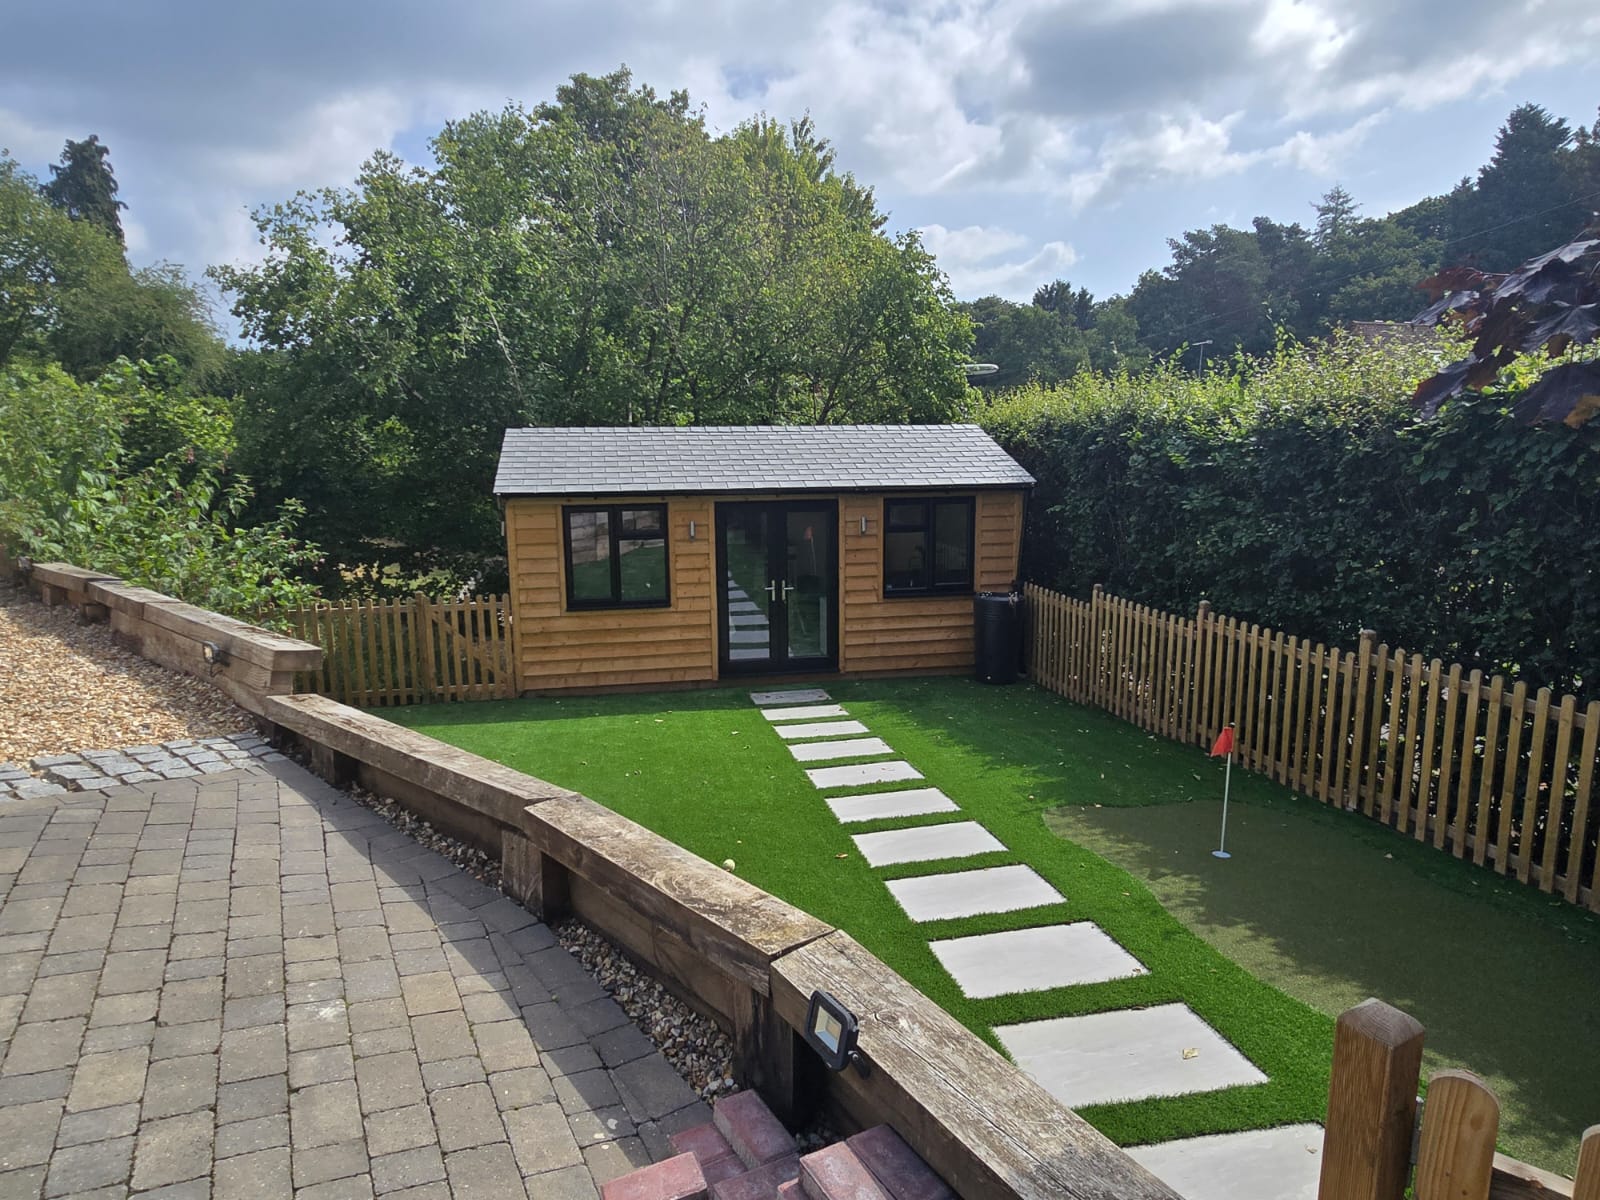
20ft by 10ft Garden Room in Limpsfield, Surrey
Finished in 35mm Tanalised Rustic Cladding. Tapco Eco Slate Tiles. Anthracite Grey UPVC Doors & Windows.
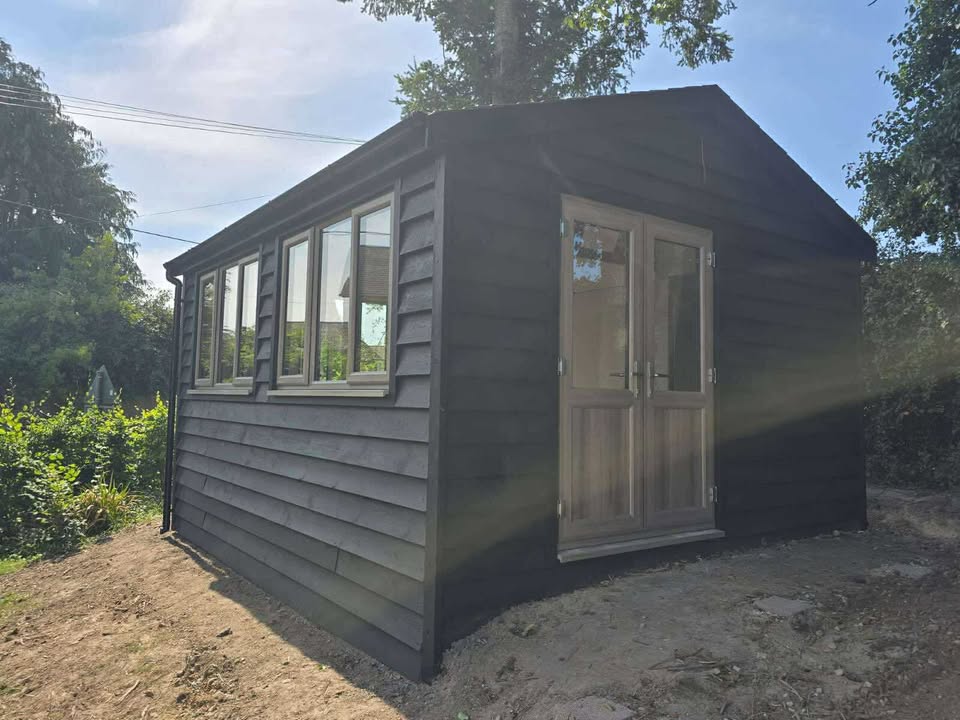
17ft by 14ft Garden Room in New Chapel, Surrey
Finished in 35mm Tanalised Rustic Cladding with Black Coloured Treatment. Tapco Eco Slate Tiled Roofing. AnTeak UPVC Coloured Doors & Windows.
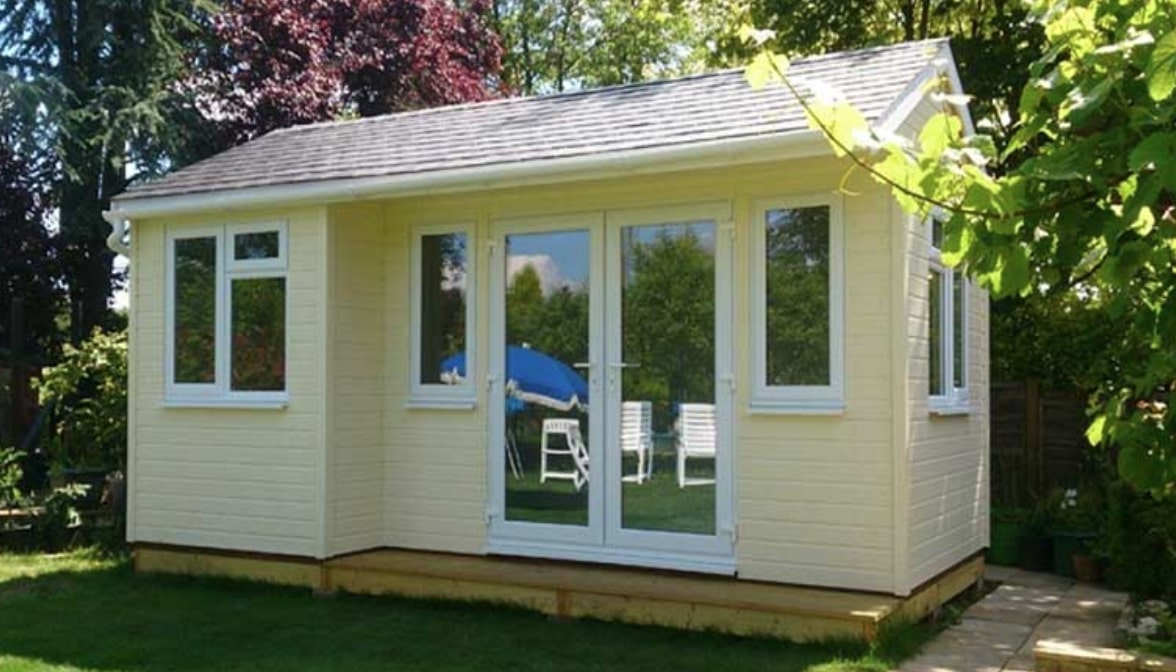
18ft By 10ft Garden Room in Sonning, Berkshire
Finished in 16mm Shiplap & 5-year Coloured Treatment, Grey Felt Tiles & White UPVC Doors & Windows. This client also went for a 12ft x 2ft Entrance Alcove.
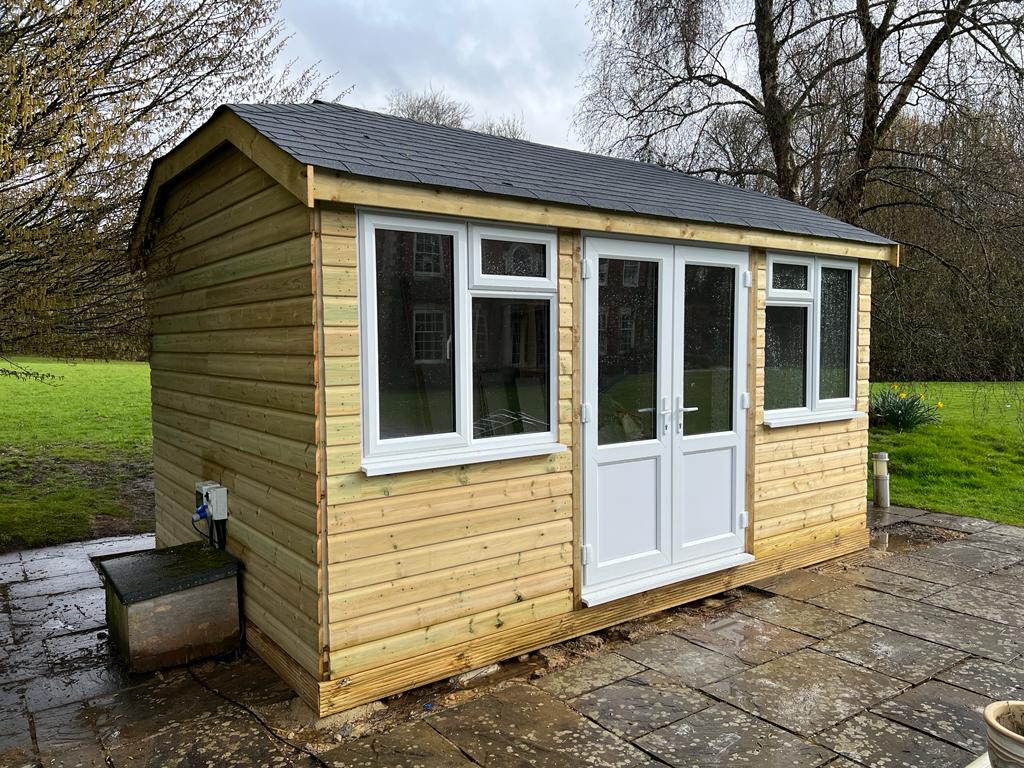
15ft By 11ft Garden Room in Leatherhead, Surrey
Finished with 25mm Tanalised Shiplap, Grey Felt Tiles & White UPVC Doors & Windows. This client also went for a Double Half Hip Roof Design.
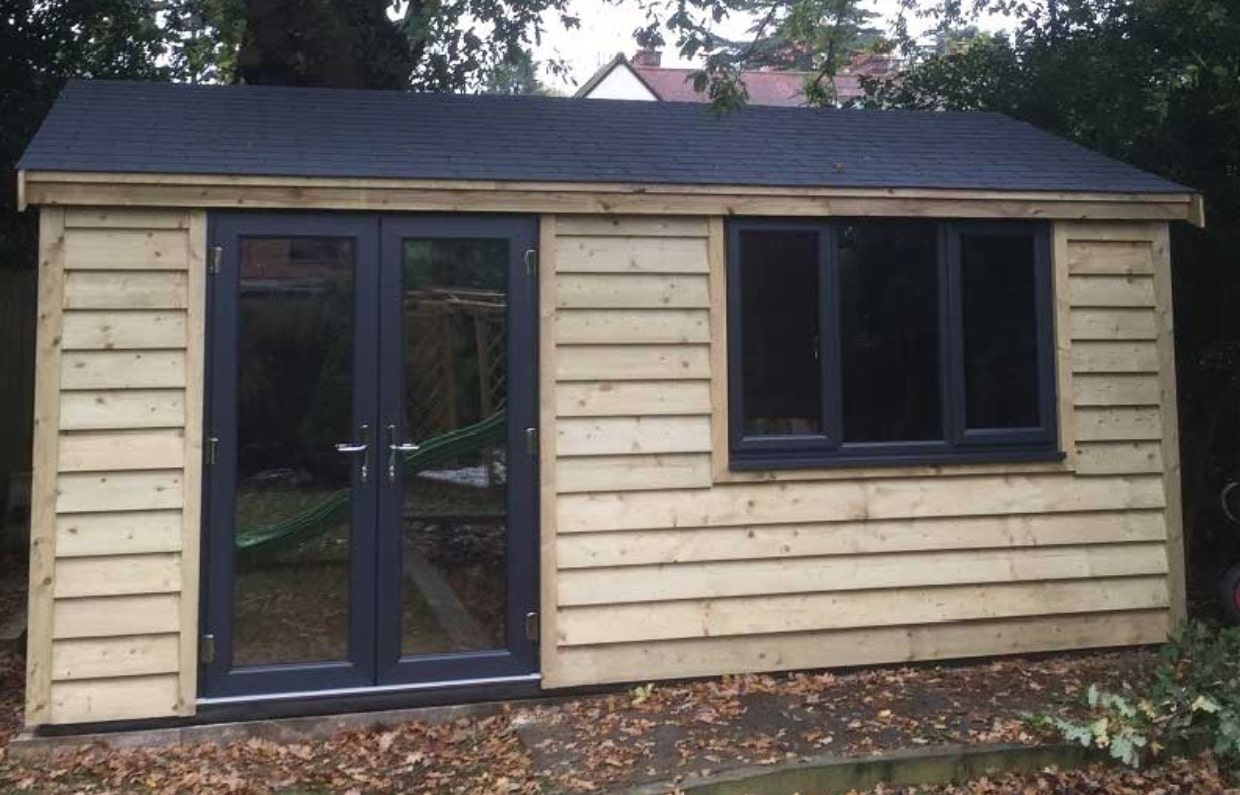
16ft By 12ft Garden Office in Swanmore, Hampshire
Finished with 35mm Tanalised Rustic Cladding, Grey Felt Tiles & Anthracite Grey UPVC Doors & Windows.
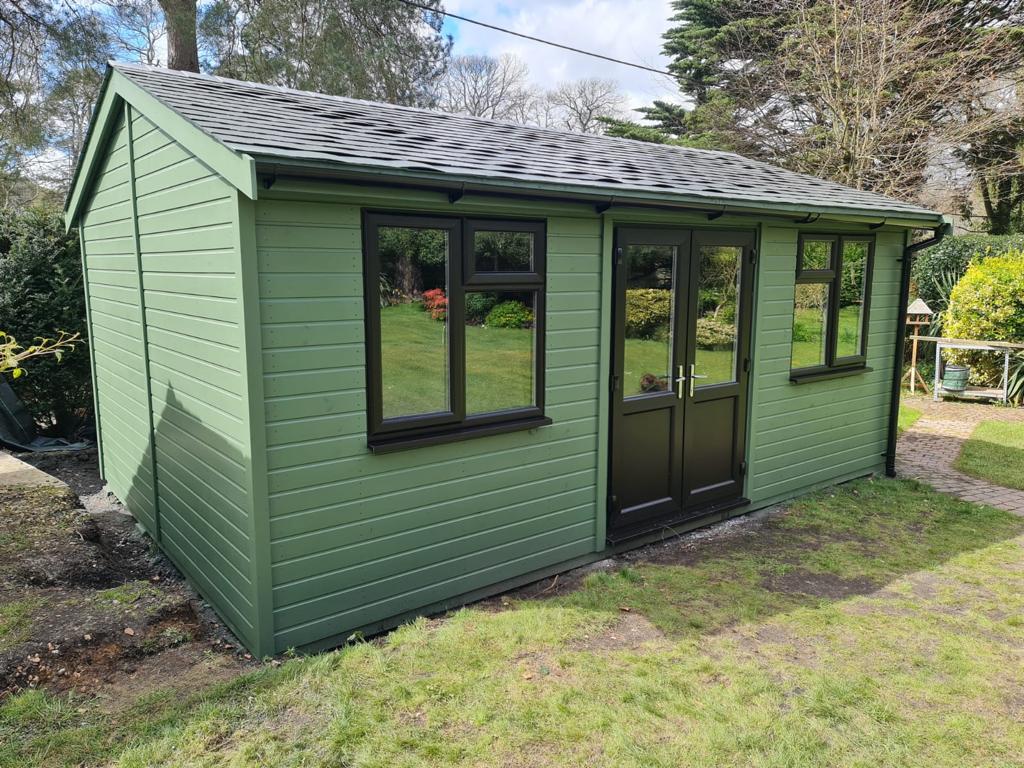
20ft By 13ft Garden Room in Colden Common, Hampshire
Finished with 16mm Shiplap & 5-year Coloured Treatment, Eco Slate Tiles & Black UPVC Doors & Windows.

28ft By 12ft Garden Room in Lambourne, Berkshire
Finished with 35mm Tanalised Rustic Cladding, Grey Felt Tiles & Chartwell Green UPVC Doors & Windows. This client also went for a 4ft Veranda and Side Balustrade.
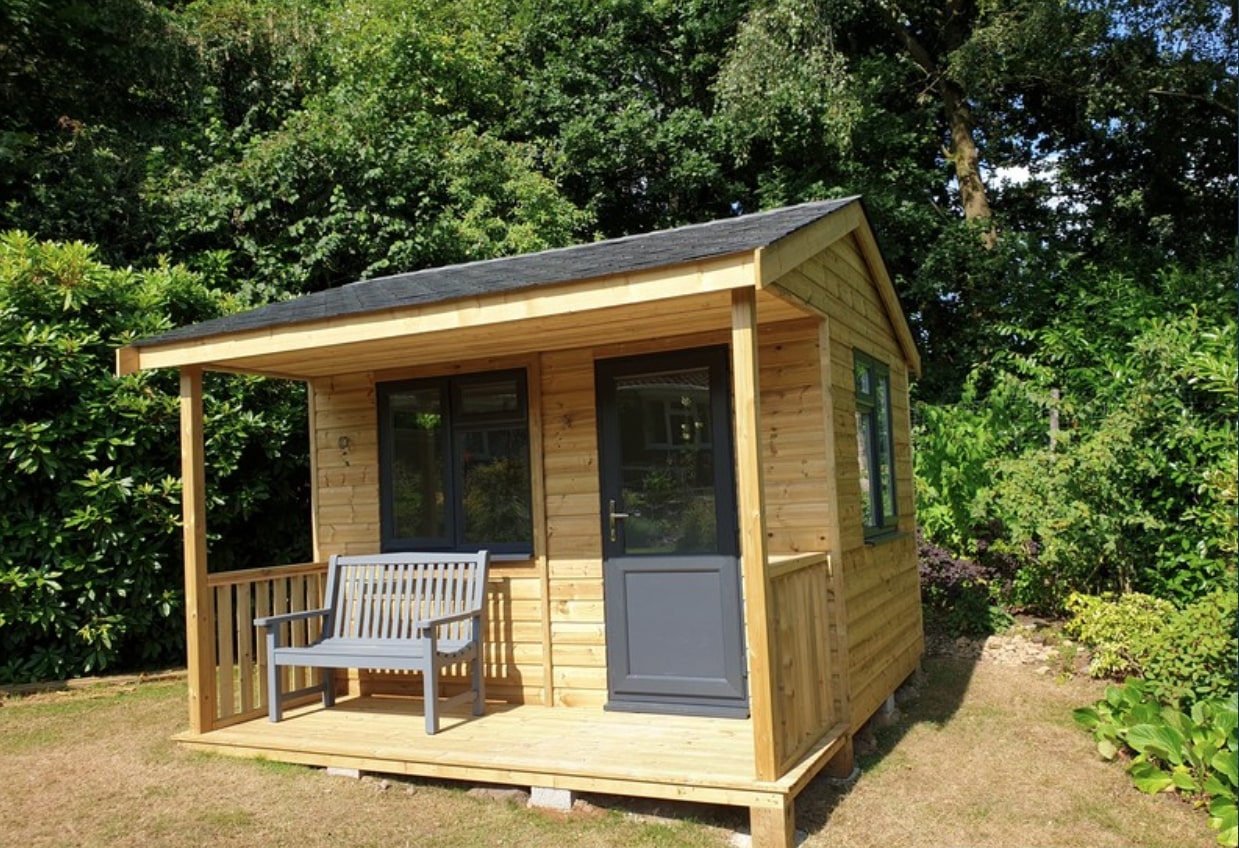
12ft By 8ft Garden Room in Caterham, Surrey
Finished in 25mm Tanalised Shiplap, Eco Slate Tiles & Anthracite Grey UPVC Doors & Windows. This client also went for a 4ft Veranda & Side Balustrade.
More Projects
Click below to view more bespoke garden rooms projects
Design your own Bespoke Garden Room here
Our online quote tool allows you to design your own building and will then provide you with a quote too.
A little bit more information…
At Phoenix Timber Buildings, we specialise in crafting wooden garden rooms that combine compact practicality with effortless style. Each Garden Room is uniquely tailored to your space, offering the sleek, modern solution you need for a high-performance home office, a private gym, or a secluded sanctuary to unwind. Our contemporary Garden Rooms are engineered for year-round use. Built with precision and premium materials, they are designed to offer lasting durability and a beautiful aesthetic that complements any outdoor setting.
Every project begins with a detailed consultation to ensure your pod fits your lifestyle perfectly. Whether you are reclaiming your work-life balance with a professional garden studio or creating a dedicated hobby hub, we help you maximise the potential of your garden, no matter the size.
Our Garden Rooms feature high-specification components, including High-Performance Glazing: Double glazed doors and windows for maximum thermal efficiency. Expert Installation: Handled by our experienced team for a seamless, professional finish from start to finish. Year-Round Comfort: Built to withstand the British weather while remaining energy efficient.
The Shell Concept: You’re in Control
Every bespoke garden room begins as a Shell Building that you can customise to suit your taste and budget. This unique approach allows you to choose your layout, insulation levels, and final finishes—meaning you only pay for the features you truly need.
It’s a transparent, bespoke design process that puts you in complete control of your outdoor transformation.
Our Garden Room shell building starts with the following:
- 4″ x 2″ tanalised subframe floor with 100mm acoustic loft roll insulation, damp-proof membrane and 18mm OSB layer
- 7’1” high walls with 3” x 2” tanalised framing and breathable membrane
- Felt tile roofing – available in black, grey red or green (upgrade options available)
- Roof pitch of 20 degree’s
- Choice of four claddings styles: 16mm shiplap, 25mm shiplap, 25mm tanalised shiplap & 35mm tanalised rustic
- Pre-cut openings for your chosen doors & windows at the positioning of your choice
- Phoenix treatment which provides a one-year protection for 16mm shiplap & 25mm shiplap cladding options
- Fully Assembled, with delivery, erection, and VAT included
Customisable Options
Your Garden Room can be upgraded with:
-
Internal finishes including insulation and lining, plastering, flooring and skirting
- Internal upgrades like internal wall to create separate areas
-
External upgrades such as roof designs, roof overhangs, verandas, and custom decking
-
A choice of grade A UPVC door and window, styles to enhance natural light and views
-
External colour treatments available for 16mm shiplap & 25mm shiplap
Why Choose a Phoenix Garden Room?
-
-
Designed and built using eco-friendly, high-quality materials
-
A versatile and stylish alternative to a summerhouse or log cabin which can be comfortably used all year round
-
Flexible layouts perfect for work from home setups, storage, or leisure, hobby and craft spaces
-
Cost-effective and built to last for decades
-
Installed by our expert team across Surrey, Hampshire, Berkshire, and West Sussex
- 40+ years’ experience in timber construction
-
Your Dream – Our Project – Your Budget
Additional Services
We offer various services as outlined below, including full project management should you need it.

Site Visits
Phoenix offer FREE no obligation site visits upon request. We can use this time to discuss your aspirations for your building and offer our advice on which building is best suited for you and your garden.

Building Removal
We are happy to carry out any current garden building removal and site clearance that may be needed before the delivery and construction of your new garden building.*

Groundwork
Any ground works required for your building will be listed separately within your quotation. Any extra ground works can be quoted for separately.

Plastering
Internal plastering services can be provided, organised by us. The benefit of having plastering gives your new timber building the professional finish and the feel of being in a room just like in your own home! Priced upon request.

Electrics
Depending on how your plan to use your timber building, you may require electrical services. Whatever you require, for just a workshop or a fully insulated Room/Pod – we’ll provide it.
Flooring
Depending on how you plan to use your building, we offer a range of flooring choices, Standard Laminate Flooring or Engineered Oak. Priced Upon Request.
* An estimation of cost can be quoted once we have either carried out a site visit or seen photographs. We will only remove the building, not the contents. If the building has internal cladding there will be an additional cost to remove. Please note that legally we cannot handle & remove asbestos. But we can put you in touch with someone who can!
Frequently Asked Questions
Do you need planning permission for a garden room?
In most cases, garden rooms do not need planning permission if they meet permitted development rules. These include limits on size, height, and how close the building is to your boundary. During your complimentary site visit, our team can advise you on whether planning permission will be required for your bespoke design.
How much does a garden room cost?
Because every Phoenix Timber Building is made to measure, the cost depends on your chosen size, style, and finishes. We offer a shell building that can then be upgraded with bespoke features, and each adjustment is costed individually so you’re in control of the budget. Our competitive pricing means high quality doesn’t come with a high price tag.
What size garden room can you have without planning permission?
Typically, garden rooms can be up to 2.5m in height if placed within 2m of a boundary without planning permission. and upto 4m in height if more then 2m from boundaries. Larger buildings are possible, but rules vary depending on your property. Our dedicated Project Manager will guide you through what’s achievable in your space.
Do garden rooms add value?
Yes, a well-designed garden room often adds value to your property. Whether used as a home office, studio, or leisure space, a bespoke timber building provides additional functional living space, which is attractive to future buyers.
What is a garden room?
A garden room is a versatile timber building, separate from your main home, designed for year-round use. At Phoenix Timber Buildings, every garden room is bespoke, meaning it can be tailored to your lifestyle, from a simple shell structure to a fully insulated space with custom features.